
Whiteness and Brightness Testing: ASTM E313, CIELAB and Buyer Acceptance
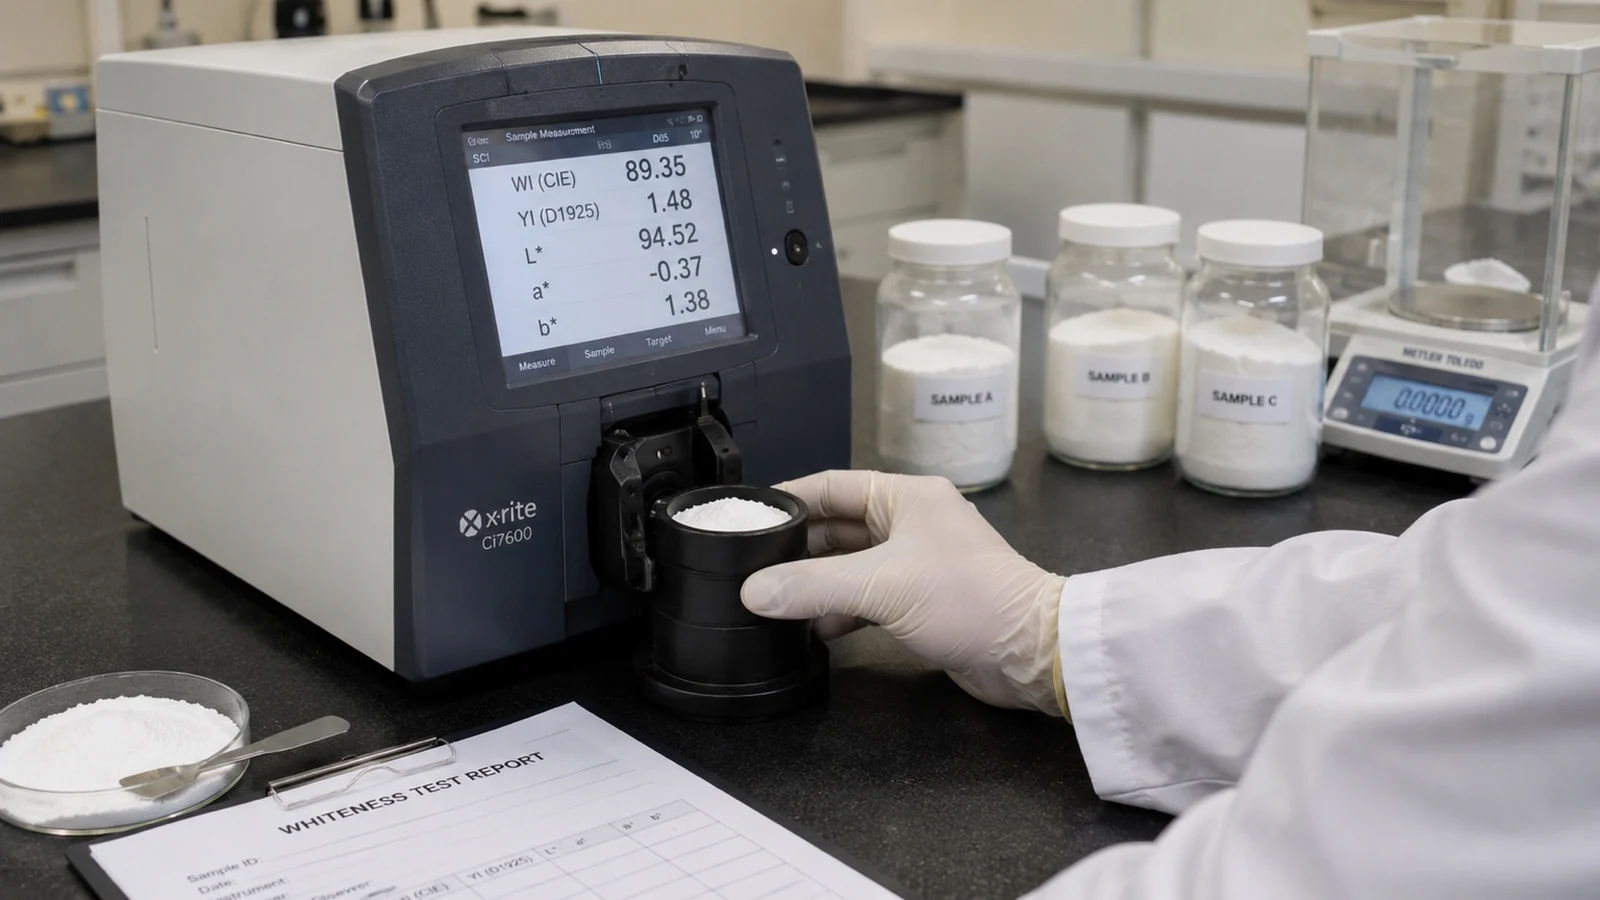
Whiteness is not one universal number. Therefore, a useful mineral specification must state the measurement system, instrument geometry, illuminant, observer, sample preparation and acceptance tolerance. This guide explains how industrial buyers should read ASTM E313 whiteness and yellowness indices alongside CIELAB L*, a* and b* values.
Article navigationWhy whiteness matters
For procurement, the question is not simply “How white is the material?” The useful question is: “How was the value measured, and is the result comparable with our approved reference?”
Why whiteness matters in industrial minerals
Whiteness affects both appearance and formulation performance. For example, a visual shift in talc, calcium carbonate, kaolin or another white filler can change the shade of plastics, coatings, ceramics, paper, cosmetics and dry blends. In addition, processing or pigment blending can reveal a colour difference that warehouse lighting did not show.
For this reason, procurement teams should not approve a material from a standalone “whiteness” number. Suppliers can produce different results from the same specimen by changing the illuminant, standard observer, instrument geometry, ultraviolet setting, sample thickness or calculation method.
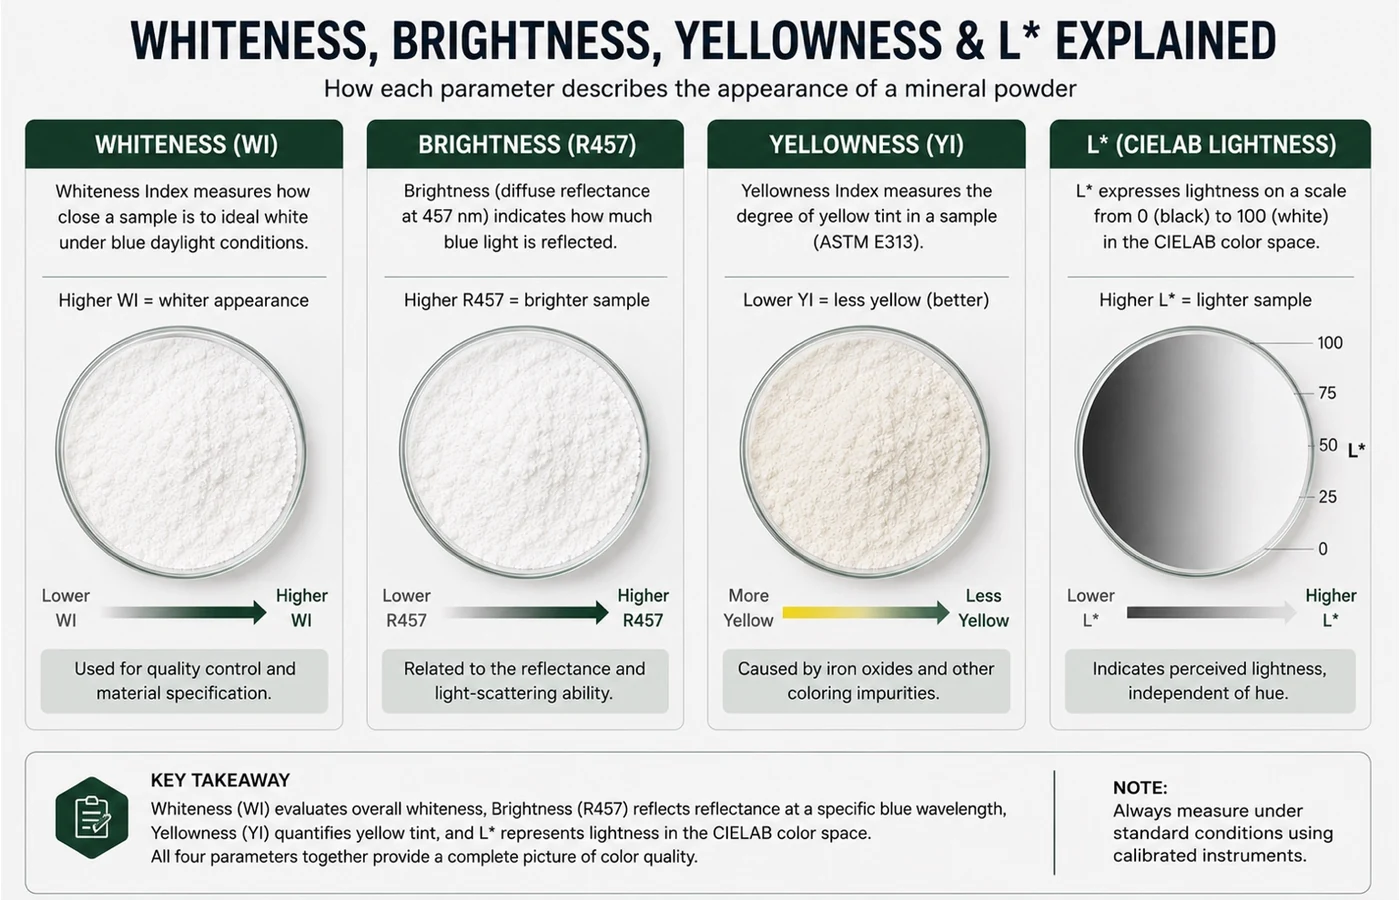
Whiteness, brightness and lightness are not interchangeable
Commercial documents often use these terms loosely. However, each term describes a different measurement idea. Consequently, a specification should name the exact metric instead of using a generic word.
| Term | What it describes | Typical buyer use | Main risk |
|---|---|---|---|
| Whiteness index | A calculated index intended to correlate with visual ratings of white or near-white specimens. | Comparing white fillers, powders, plastics and coatings. | Values are not comparable unless the same formula and conditions are used. |
| Yellowness index | A calculated indication of departure from colourless or preferred white toward yellow. | Monitoring ageing, contamination, heat exposure or raw-material colour. | A low value is not automatically acceptable if L*, a* or spectral behaviour differs. |
| Brightness | Reflectance measured under a defined spectral condition, often associated with blue-light reflectance. | Paper, pigments and some mineral specifications. | Brightness may refer to different methods and cannot replace a named standard. |
| L* | Perceptual lightness within the CIELAB colour space. | Comparing overall lightness and calculating colour difference. | A high L* does not prove neutral white because a* and b* may still show colour bias. |
What ASTM E313 measures
ASTM E313 provides a standard practice for calculating yellowness and whiteness indices from instrumentally measured colour coordinates. In practice, the method produces indices that correlate with visual ratings of white, near-white or colourless object-colour specimens when the material and measurement conditions suit the method. Importantly, ASTM limits meaningful comparisons to specimens of the same material.
Currently, ASTM lists E313-20(2025) as the active edition. Therefore, buyers should record the edition because standards can be reaffirmed or revised, while older laboratory templates may still reference a previous version.
ASTM E313 is a calculation practice, not a complete mineral sampling protocol. It should not be used to compare unrelated materials as if the index were universal. Define specimen preparation, instrument configuration, calibration, repeat measurements and acceptance tolerances before comparing lots.
What an ASTM E313 result should state
How to read CIELAB L*, a* and b*
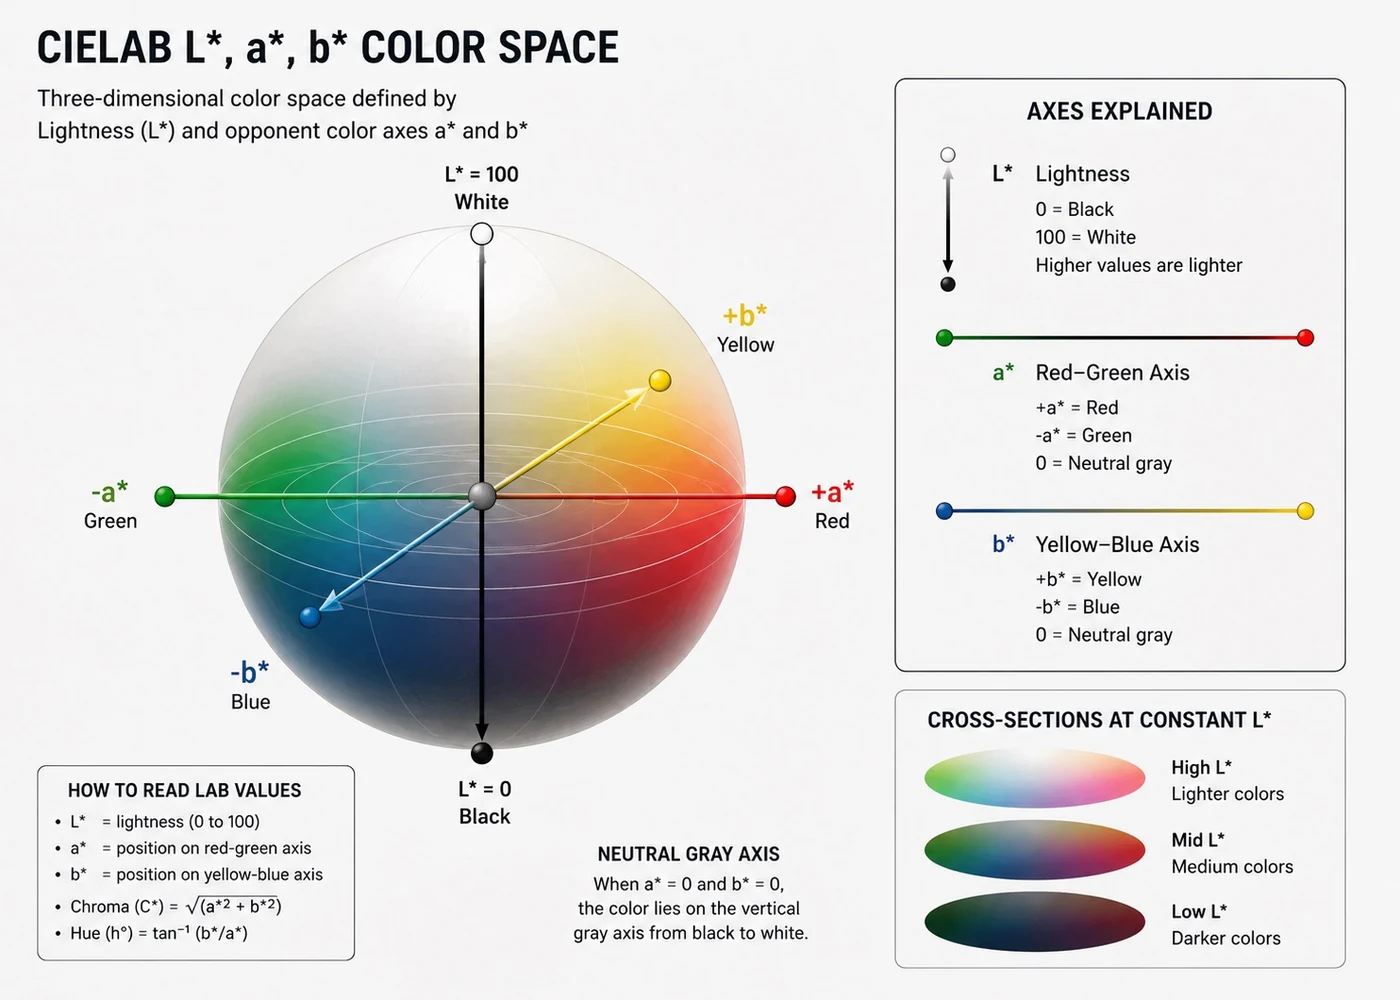
The CIE 1976 L*a*b* colour space provides three coordinates. First, L* represents perceptual lightness. Next, the a* axis runs from green to red, while the b* axis runs from blue to yellow. Together, these coordinates also support colour-difference calculations between a sample and an approved reference.
| Coordinate | Direction | Interpretation for a white mineral |
|---|---|---|
| L* | Lower to higher lightness | Higher values generally indicate a lighter specimen, but they do not describe colour neutrality. |
| a* | Negative toward green, positive toward red | Useful for detecting subtle red or green bias between lots. |
| b* | Negative toward blue, positive toward yellow | Useful for monitoring warm or yellow cast in white powders. |
| Delta E* | Distance between two colour points | Shows total colour difference, but the formula and acceptance threshold must be stated. |
However, buyers should not substitute L* for whiteness index. Two materials can share a similar L* value while their b* values differ, which means one may appear more yellow or blue. Likewise, a single whiteness index can hide a red-green shift that matters in a sensitive formulation.
Measurement conditions that must match
Colour data becomes procurement-grade only when laboratories control the test conditions. Therefore, do not compare one instrument’s result with another laboratory’s result unless both sides align the configuration and preparation or complete a correlation study.
Illuminant and observer
The illuminant defines the spectral distribution used in the colour calculation. Meanwhile, the observer setting defines the standard colour-matching functions. D65 with a 10-degree standard observer is common in industrial reporting; however, it is not universal. Always state the agreed combination in the specification.
Measurement geometry
Diffuse/8-degree and 45-degree/0-degree instruments respond differently to surface texture, gloss and directional reflection. In fine mineral powders, packing and surface levelling can also change the result. In addition, state whether the instrument includes or excludes the specular component.
Ultraviolet control
Ultraviolet content matters when the sample contains fluorescent whitening agents or when downstream processing may introduce fluorescence. As a result, UV-included and UV-excluded readings can differ materially.
Calibration and instrument condition
Laboratories should control white and black calibration standards, instrument cleanliness, aperture size, lamp condition and software settings. Moreover, the supplier should identify the instrument model and confirm the calibration checks.
Sample preparation for mineral powders
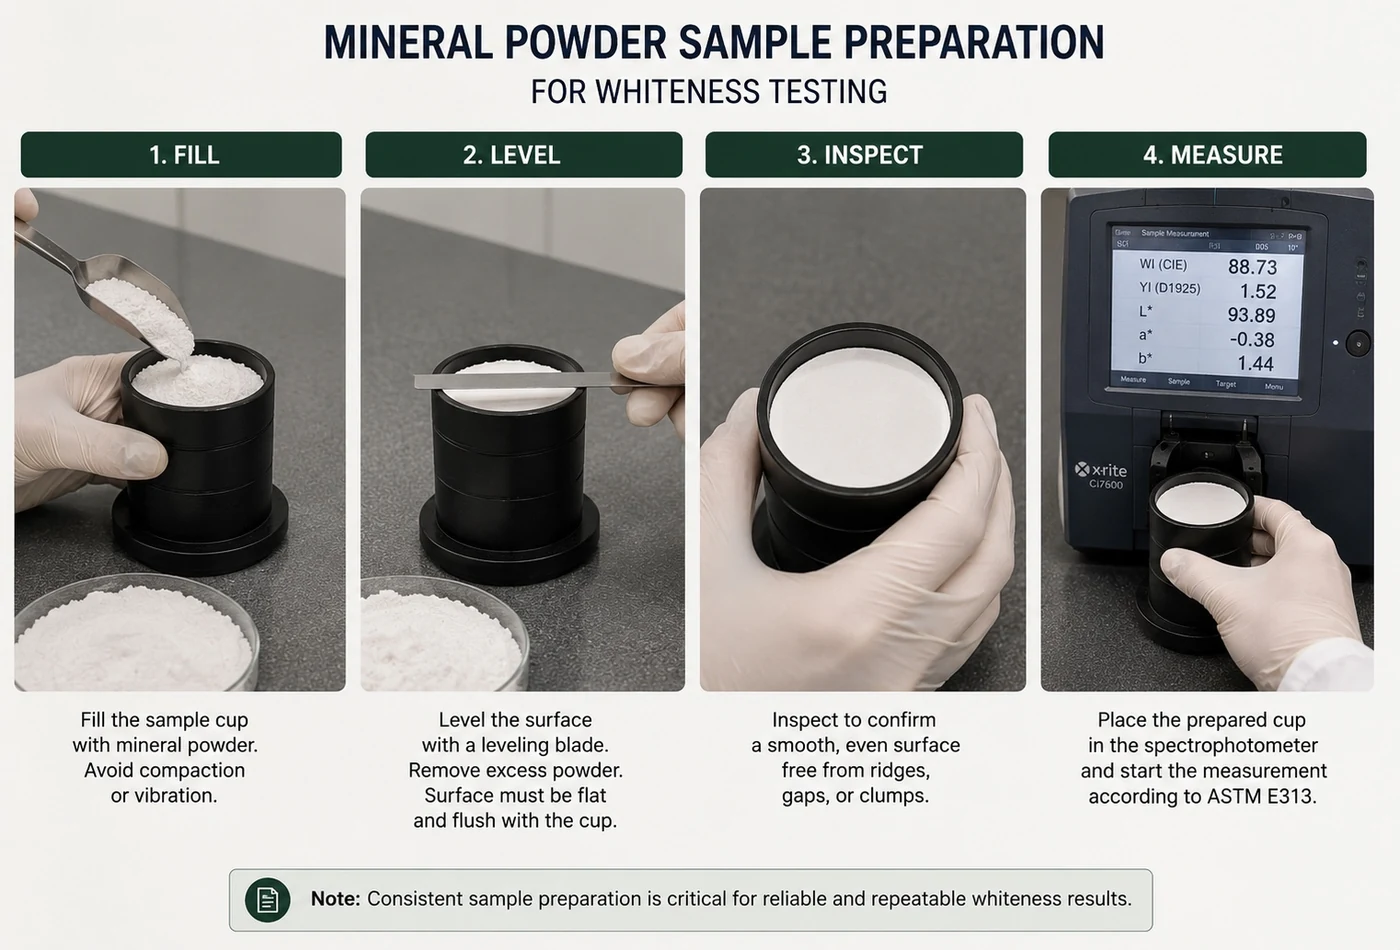
Mineral powders respond to compaction, particle orientation, air gaps and surface irregularity. Therefore, even an accurate instrument cannot correct inconsistent specimen preparation.
- Condition the sample. First, bring the material to the agreed laboratory temperature and humidity when moisture or packing may change.
- Homogenize without contamination. Next, mix the laboratory sample with clean equipment and protect it from dust or residue.
- Use a defined sample holder. Then, record the cup dimensions, optical window, backing and minimum sample depth.
- Apply a repeatable packing method. State whether the laboratory pours, taps, compacts or presses the sample.
- Level the surface consistently. Avoid polishing one specimen more than another or leaving directional marks.
- Measure multiple positions. Rotate or refill the specimen when appropriate, and then report the mean.
- Retain the reference sample. Finally, store an approved master sample under controlled conditions for future lot comparisons.
How to write an acceptance specification
A strong specification defines both the target and the method. For example, “Whiteness minimum 95” remains incomplete because it does not identify the index, test conditions or specimen preparation.
| Weak wording | Procurement-ready wording |
|---|---|
| Whiteness: 95 minimum | ASTM E313 whiteness index, minimum agreed value, measured under the stated illuminant, observer, geometry, UV condition and powder preparation procedure. |
| Brightness: high | Named brightness method and minimum result, with instrument configuration and specimen preparation stated. |
| Colour: white | Target L*, a* and b* range plus maximum lot-to-reference colour difference under matched conditions. |
| No yellow shade | Maximum ASTM E313 yellowness index and maximum positive b* value, where technically appropriate. |
The tolerance should match the actual process sensitivity. For instance, cosmetic powder, white polymer masterbatch and commodity filler may need different limits. Otherwise, a tolerance tighter than the measurement repeatability will create disputes without improving performance.
Agree one approved reference sample and one shared reporting template. Validate the supplier and buyer instruments against the same reference before enforcing a narrow tolerance.
When ASTM E313 is not enough
ASTM E313 supports whiteness and yellowness review, but some applications need a broader colour-control plan. In those cases, buyers should also specify complete CIELAB coordinates, a colour-difference formula and an approved reference sample.
Quick colour specification template
Use this structure when requesting a quotation, pre-shipment sample or certificate of analysis. Then replace each prompt with the agreed value or procedure.
Buyer specification fields
COA review checklist for procurement teams
A certificate of analysis should show exactly what the laboratory tested. Therefore, when the document lists only “whiteness” and one number, request clarification before technical approval.
Worked procurement example
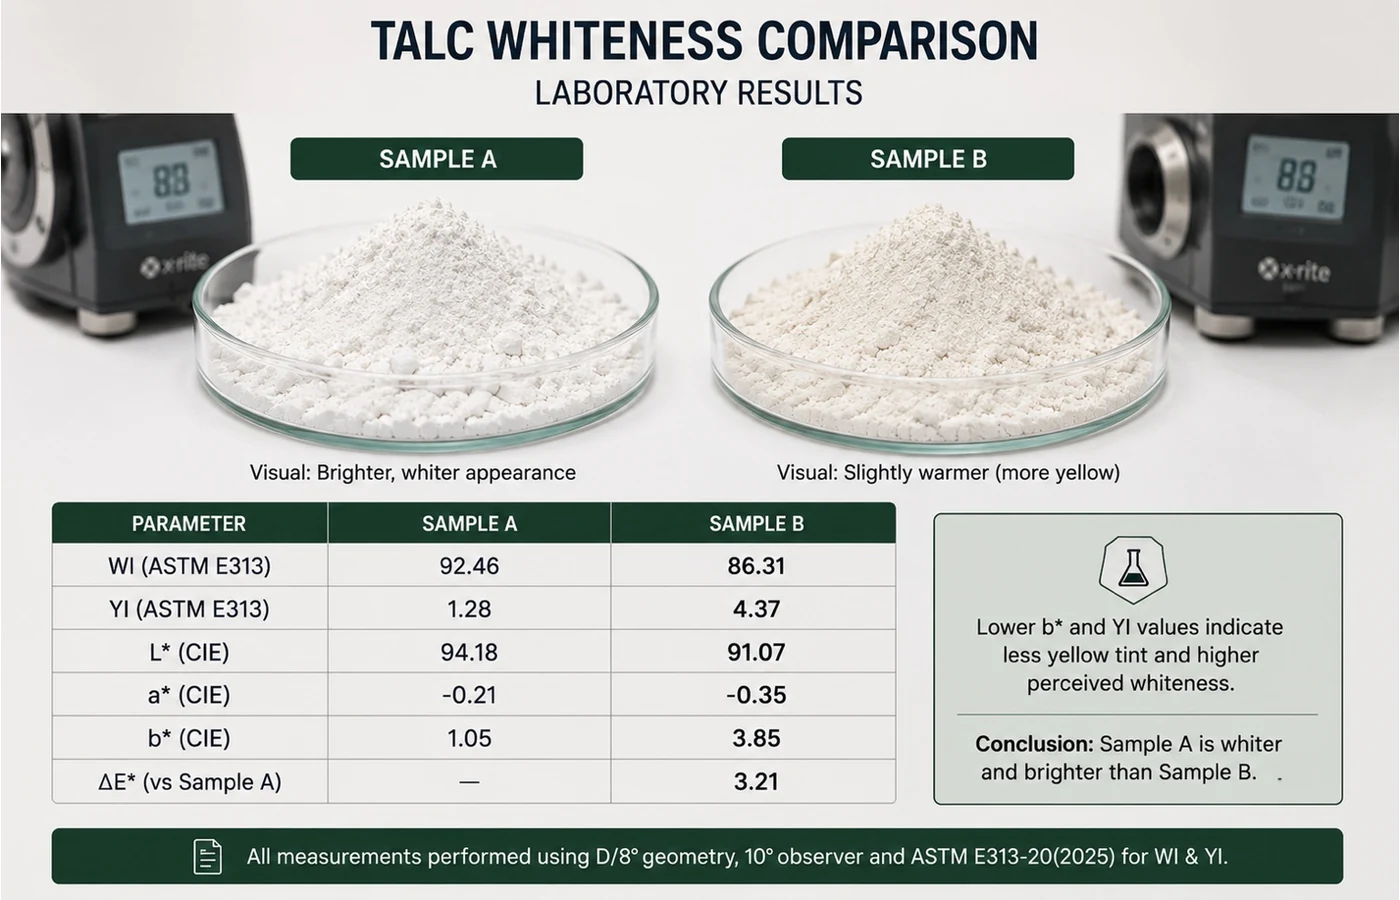
In this example, Sample A and Sample B differ in whiteness, yellowness and CIELAB b* values. Although both samples look white, Sample A is brighter and less yellow. By contrast, Sample B shows a warmer appearance together with higher positive b* and yellowness values.
- Sample A records the higher whiteness index.
- Sample B records the higher yellowness index.
- The positive b* difference confirms the warmer yellow cast in Sample B.
- The complete result set is more useful than L* alone.
Common testing mistakes
Several recurring mistakes reduce the value of otherwise accurate laboratory data. The table below pairs each problem with a clearer procurement action.
| Common mistake | Better approach |
|---|---|
| Comparing different whiteness formulas | Use the same named method, edition and calculation conditions. |
| Accepting a result without instrument settings | Request the illuminant, observer, geometry, UV and specular conditions. |
| Using a thin or uneven powder layer | Define sample depth, packing and levelling in the laboratory procedure. |
| Changing compaction between samples | Use one repeatable preparation method for every lot. |
| Ignoring moisture condition | Record whether the laboratory tested a conditioned, dry or as-received sample. |
| Taking one reading | Measure several positions or preparations and report the mean. |
| Applying an unrealistic tolerance | Check repeatability and inter-laboratory bias before setting the limit. |
| Relying only on visual approval | Combine controlled visual assessment with a documented instrumental method. |
Frequently asked questions
Is ASTM E313 the same as CIELAB?
No. ASTM E313 provides practices for calculating whiteness and yellowness indices from measured colour coordinates. CIELAB is a colour space defined by L*, a* and b* coordinates.
Does a higher L* always mean a whiter mineral?
No. Higher L* generally means greater lightness. A material can have high L* and still show a yellow, blue, red or green bias through its a* and b* coordinates.
Can results from two spectrophotometers be compared directly?
Only when the instruments, geometry, illuminant, observer, UV condition, calibration and sample preparation are aligned or an inter-instrument correlation has been established.
How many readings should be taken?
The laboratory procedure should define the number. For heterogeneous or preparation-sensitive powders, multiple readings and specimen rotations or refills are more reliable than one measurement.
What should be included in a talc whiteness specification?
State the index or colour coordinates, standard edition, illuminant, observer, instrument geometry, UV and specular conditions, sample preparation, number of readings, acceptance tolerance and approved reference sample.
Related procurement resources
Technical references
ASTM E313-20(2025) defines the practice for calculating yellowness and whiteness indices from instrumentally measured colour coordinates. In addition, it limits meaningful comparisons to specimens of the same material.
CIE Colorimetry, Part 4 defines the CIE 1976 L*a*b* colour space and colour-difference calculations. Therefore, it provides the coordinate framework used alongside the ASTM indices in this guide.
Need a reviewable talc specification?
Send the target application, required whiteness or colour values, test method, quantity, packing, destination and document requirements. AHR can coordinate a specification-led supply review.